
Efficient floor plan designs balancing workstations, cabins, and open spaces.
Reception area, cabins, workstations, conference rooms, and breakout spaces.
Complete implementation from civil work to complete furnishing.
All electrical, plumbing, HVAC, and fire safety systems taken care of.
Ergonomic and brand-relevant furniture implemented end-to-end.
Knowing the number of team members, process and brand objectives
Design and 3D Visualization for approvals
Open costing without any surprises
Civil, electrical and finishings work done on site
Real time progress tracking of the work being done
Move in ready workspace
Photorealistic images of completed interior spaces to make sure that what you are approving is going to be your reality.
Building Information Modelling that finds any clashes in structural work, MEP and interior design before they occur on site.
Technology allowing to experience the virtual tour around your future interior using your mobile device, especially beneficial for retail and hospitality clients assessing the customer flow.
Industry standard drawing technologies that ensure contractor-friendly and constructible drawings, not only presentable.
We maintain libraries of finishes, furniture and fixtures with lead times and prices, so all material choices are always commercialized.

Digital project management reduces delays that typically arise from working with conventional contractors.
Live monitoring of cost, timelines, and progress without any hidden surprises.
One team for design and implementation, no loopholes.
Digital tracking of progress eliminates assumptions and uncertainty.
Experience in implementing commercial interior projects in all major Indian cities.
Milestones determine the completion of your office fit-out project.
Findi
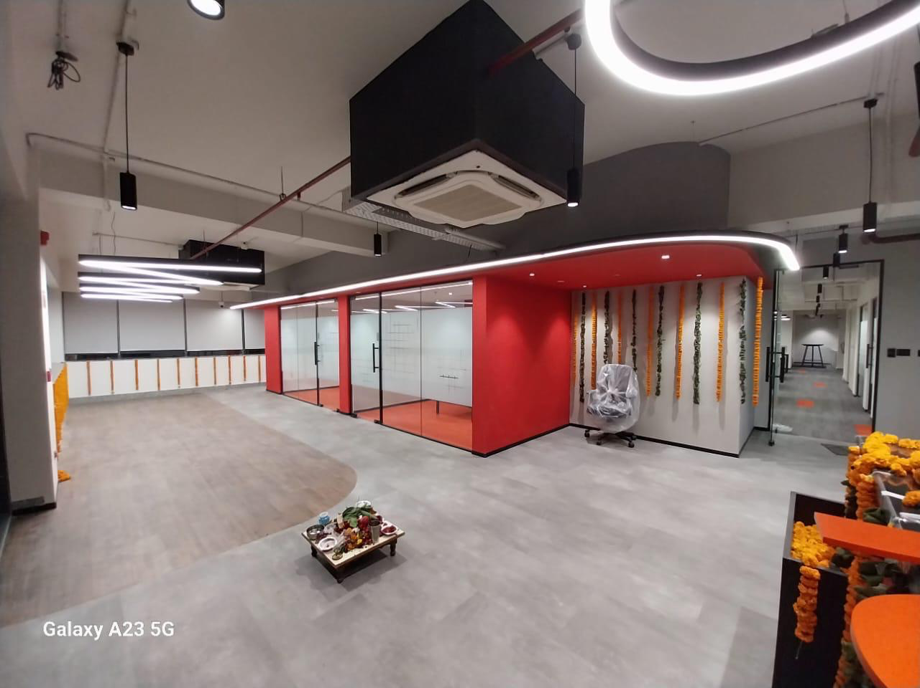
Buildtrix successfully delivered a 10,000 sq.ft. Design & Build workplace interior for Findi at Nehru Place, New Delhi. The project was executed with a focus on creating a modern, functional, and efficient workspace that reflects the client’s business requirements. From design development to final execution, every phase was completed with meticulous planning, premium finishes, and strict adherence to quality and project timelines.
Scope of Work: Complete Design & Build | Corporate Interior Fit-Out
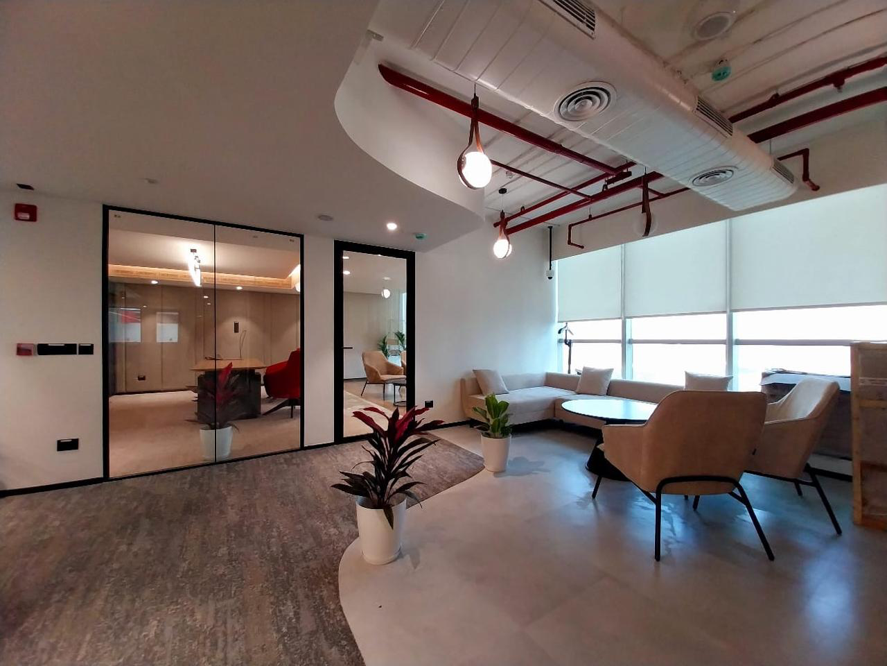
UV Garments
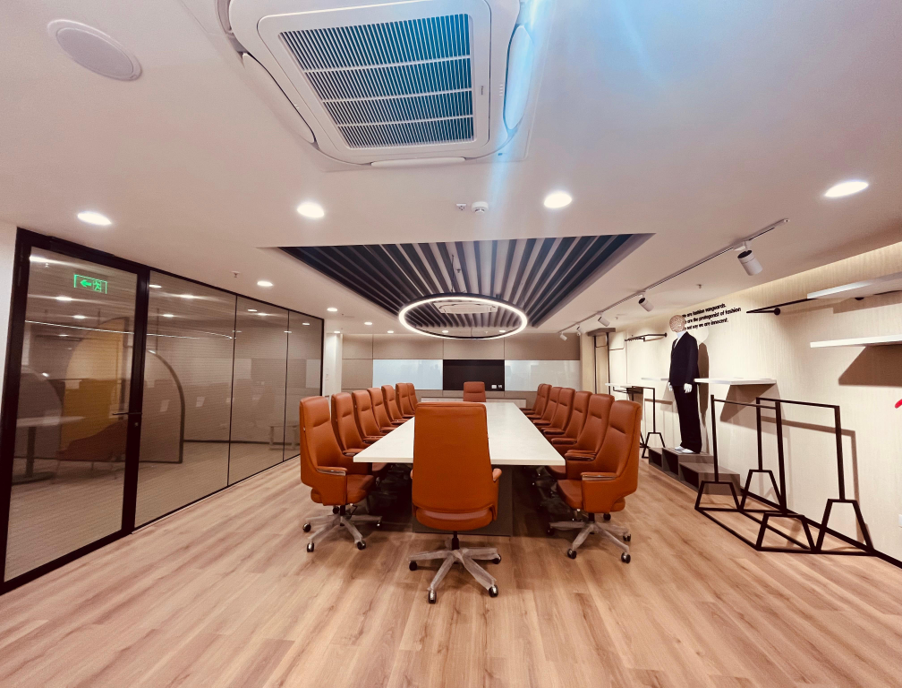
Buildtrix successfully executed the 2,000 sq.ft. interior fit-out for UV Garments in Loni, Ghaziabad. The project involved complete civil and interior execution based on the approved design, with a strong emphasis on quality workmanship, efficient coordination, and timely delivery. Every stage of execution was managed to ensure a functional, durable, and professionally finished workspace.
Scope of Work: Civil & Interior Fit-Out Execution
SMS India Private Limited
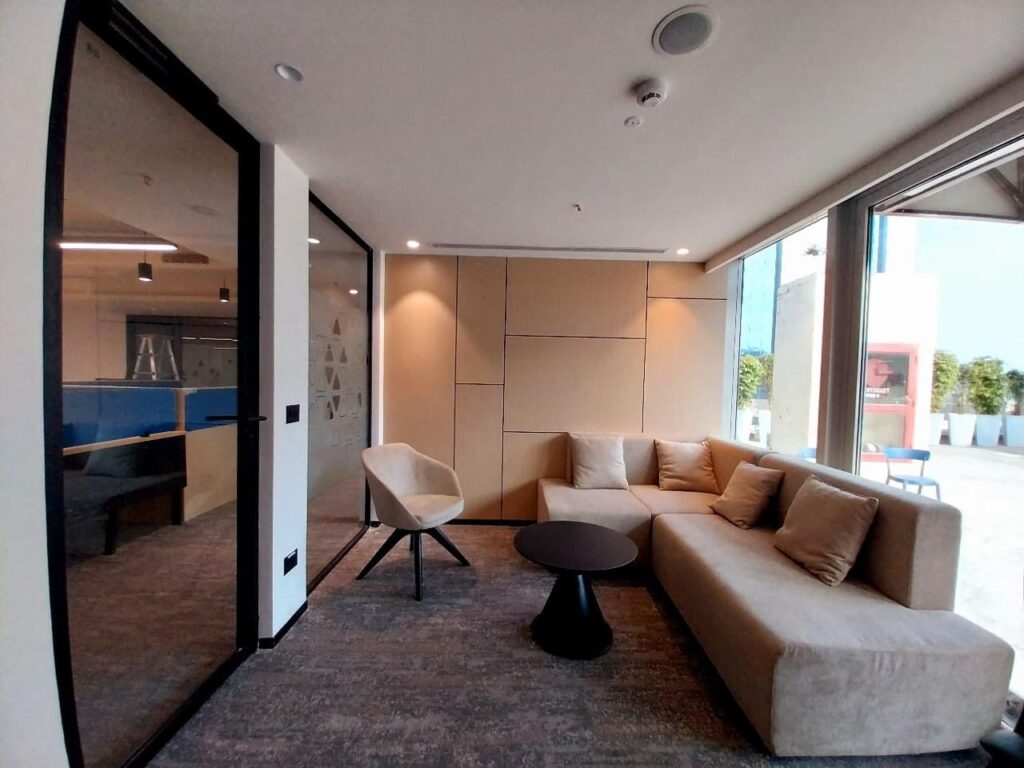
Buildtrix successfully executed an 18,000 sq.ft. corporate interior project for SMS India Private Limited at Udyog Vihar, Gurugram under a comprehensive General Contracting (GC) scope. The project involved complete civil and interior fit-out works, delivered with meticulous planning, superior workmanship, and strict adherence to quality, safety, and project timelines. Our team ensured seamless coordination throughout the execution, resulting in a high-quality workspace delivered to the client’s expectations.
Scope of Work: General Contracting (Civil & Interior Fit-Out)
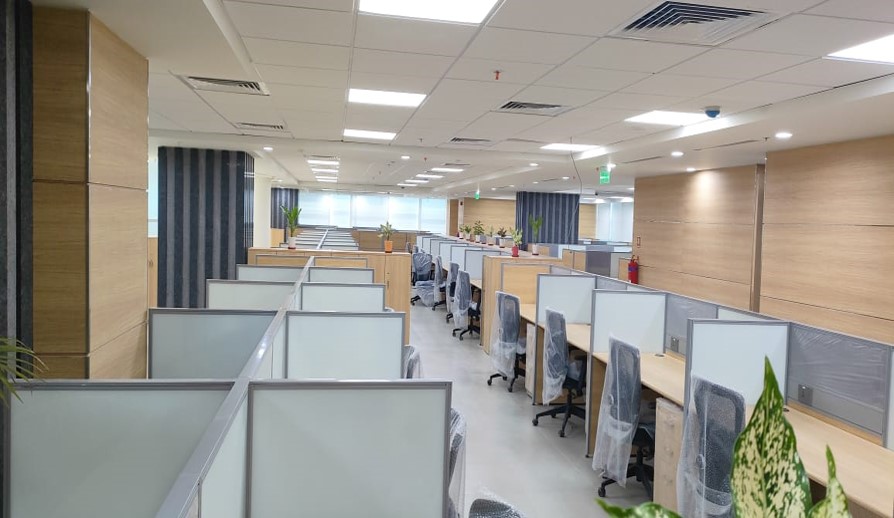
Net2source
Buildtrix successfully delivered a 12,000 sq.ft. corporate office for Net2Source at Noida Sector-63 under a complete Design & Build scope. The project was executed with a strong focus on functionality, workspace efficiency, premium finishes, and timely delivery. Our team managed the complete civil and interior execution while maintaining high-quality standards and strict adherence to the project schedule.
Scope of Work: Complete Civil & Interior Fit-Out (Design & Build)