
Strategic space planning that makes the most of efficiency, natural light and workflow, built around your business objectives.
Flexible zones that encourage teamwork, creativity and easy idea sharing between teams.
Elegant, brand-aligned entrances that welcome clients and visitors properly.
Ergonomic, functional spaces that balance privacy against the need to collaborate.
Complete makeovers that modernise dated spaces and improve how they work day to day.
Flexible, adaptable space for creative thinking and discussion, with the infrastructure to support it.
Professional, branded space that reads well to both clients and staff.
Functional, versatile floors with an atmosphere people want to work in.
Considered, secure spaces that give employees and clients confidence.
We come to you and understand the brand, the budget and how the space needs to function.
Custom concepts and mood boards drawn up around your business profile.
You see the space in detail well before anything is built.
Experienced teams handle civil, electrical and finishing work efficiently.
Quality checks on completion and support after the project closes.

The IT park belt, where most of our fast growing tech and services clients are based.
Corporate towers along the Expressway, including large floor plate fit-outs.
Central commercial and retail zones with a mix of office and showroom work.
Newer corporate developments along the Expressway corridor.
Emerging business districts where we handle both new fit-outs and renovations.
Findi
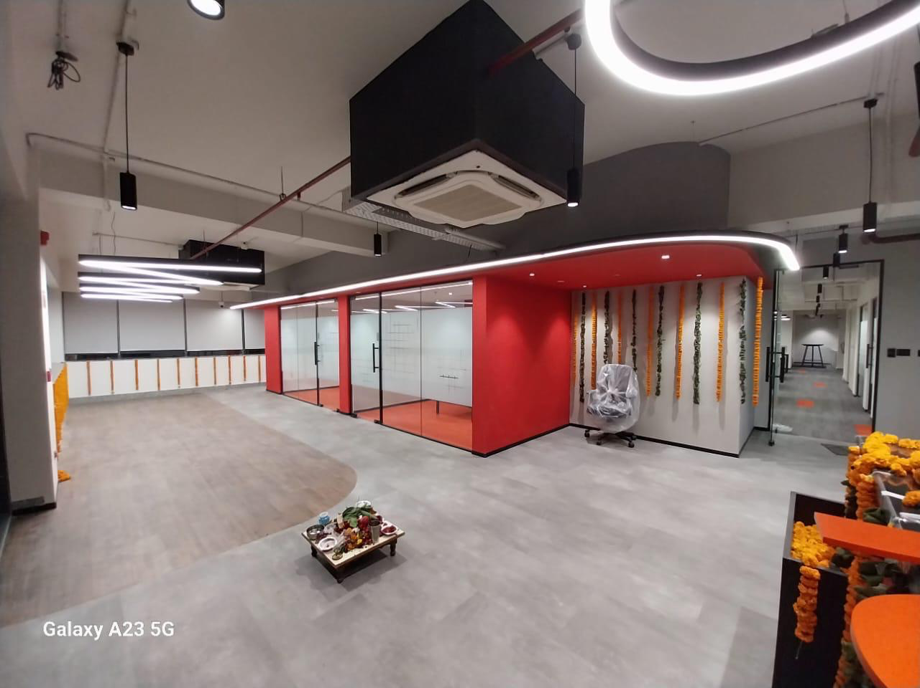
Buildtrix successfully delivered a 10,000 sq.ft. Design & Build workplace interior for Findi at Nehru Place, New Delhi. The project was executed with a focus on creating a modern, functional, and efficient workspace that reflects the client’s business requirements. From design development to final execution, every phase was completed with meticulous planning, premium finishes, and strict adherence to quality and project timelines.
Scope of Work: Complete Design & Build | Corporate Interior Fit-Out
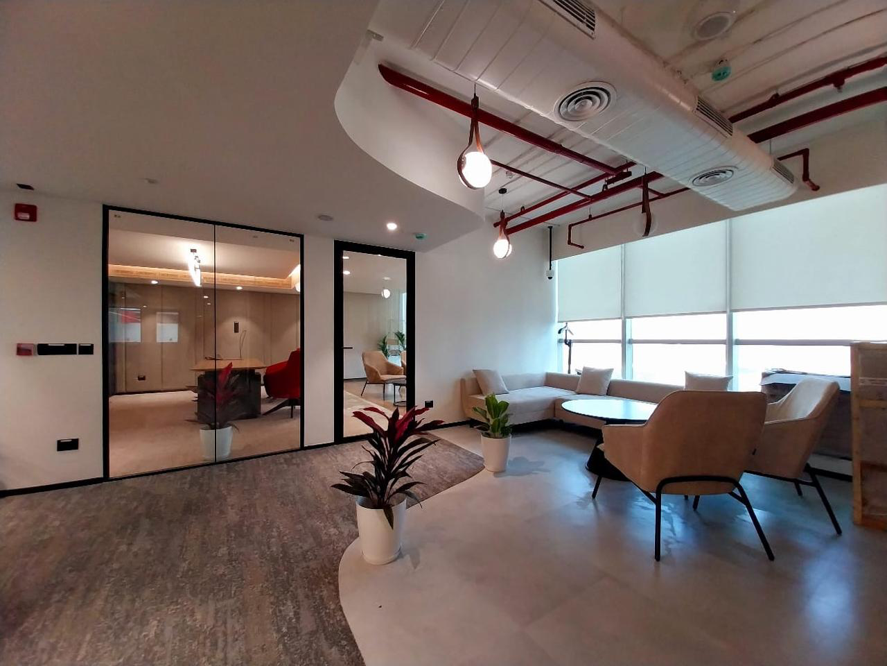
UV Garments
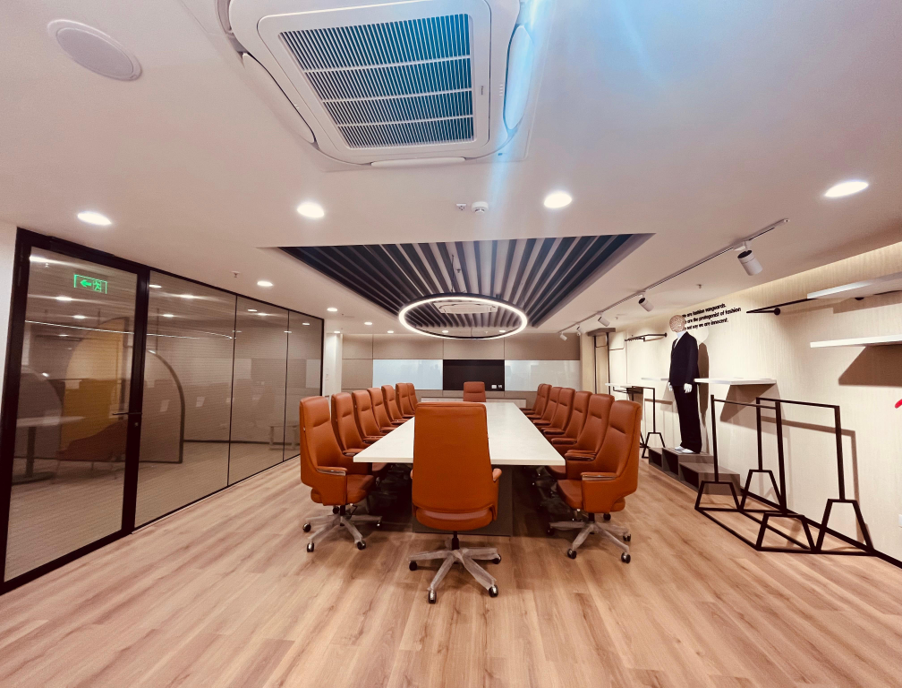
Buildtrix successfully executed the 2,000 sq.ft. interior fit-out for UV Garments in Loni, Ghaziabad. The project involved complete civil and interior execution based on the approved design, with a strong emphasis on quality workmanship, efficient coordination, and timely delivery. Every stage of execution was managed to ensure a functional, durable, and professionally finished workspace.
Scope of Work: Civil & Interior Fit-Out Execution
SMS India Private Limited
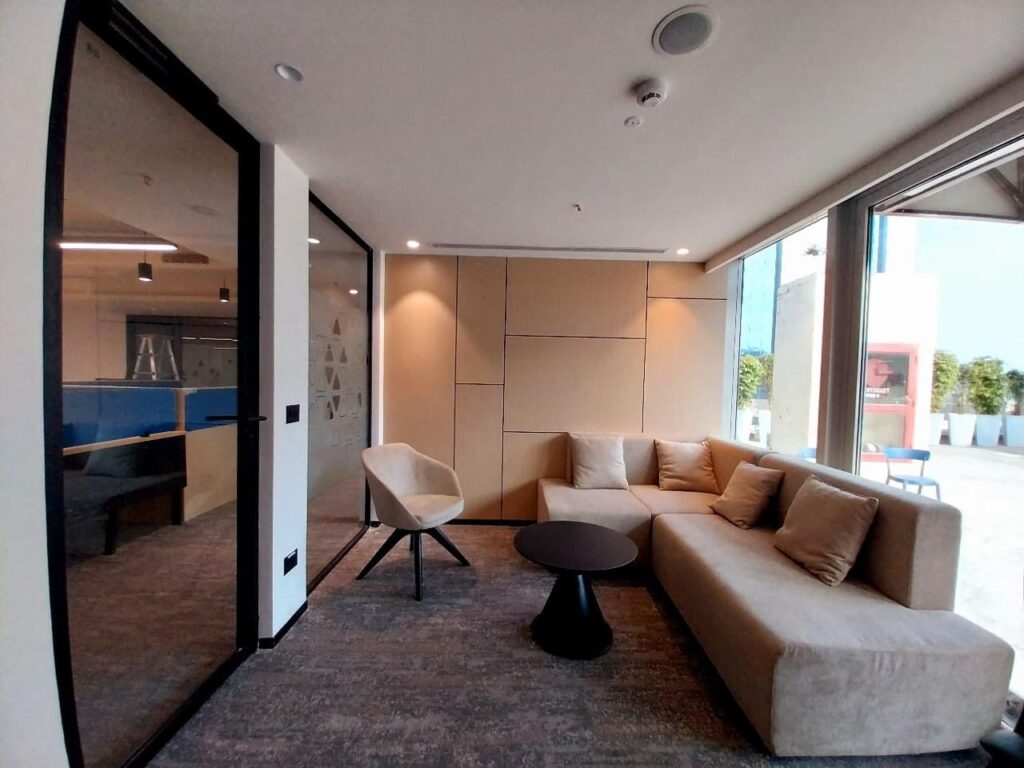
Buildtrix successfully executed an 18,000 sq.ft. corporate interior project for SMS India Private Limited at Udyog Vihar, Gurugram under a comprehensive General Contracting (GC) scope. The project involved complete civil and interior fit-out works, delivered with meticulous planning, superior workmanship, and strict adherence to quality, safety, and project timelines. Our team ensured seamless coordination throughout the execution, resulting in a high-quality workspace delivered to the client’s expectations.
Scope of Work: General Contracting (Civil & Interior Fit-Out)
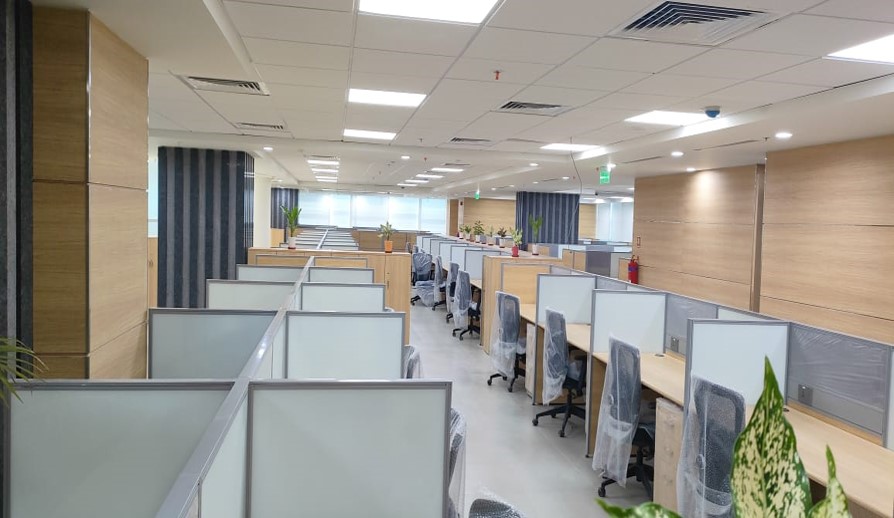
Net2source
Buildtrix successfully delivered a 12,000 sq.ft. corporate office for Net2Source at Noida Sector-63 under a complete Design & Build scope. The project was executed with a strong focus on functionality, workspace efficiency, premium finishes, and timely delivery. Our team managed the complete civil and interior execution while maintaining high-quality standards and strict adherence to the project schedule.
Scope of Work: Complete Civil & Interior Fit-Out (Design & Build)